
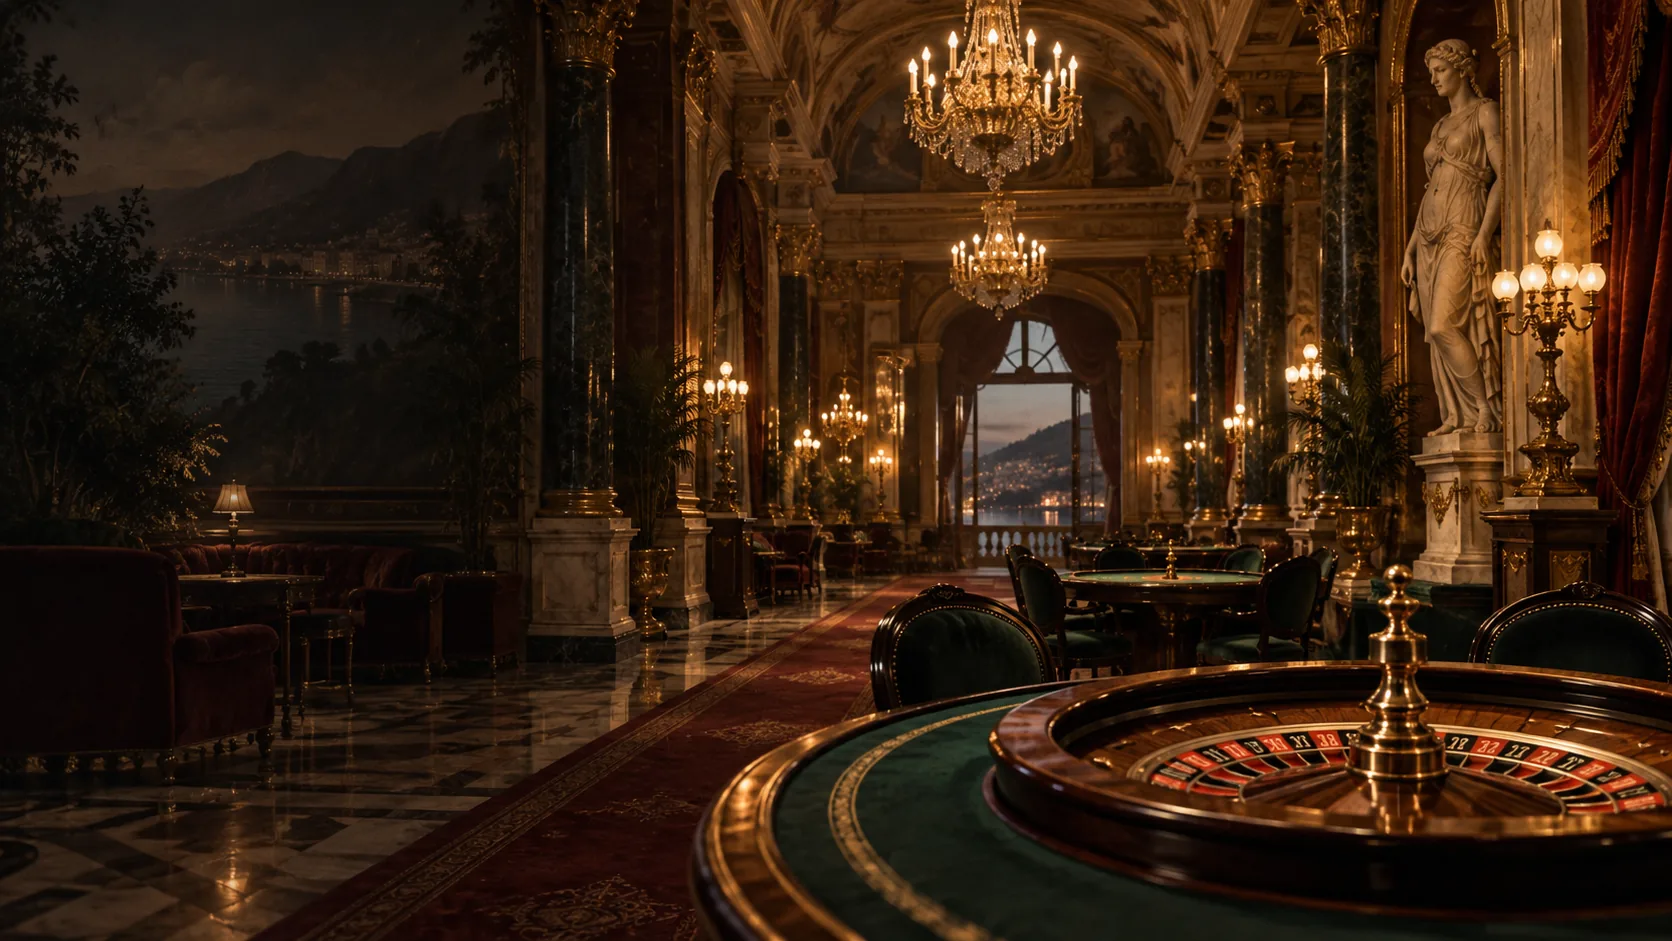
Casino interiors have never been neutral containers. Their materials, lighting, routes and adjoining rooms communicate expectations about behaviour and status. Design history helps explain why two venues offering similar games can feel like entirely different institutions.
The salon and the ritual of entry
Early European houses drew on the etiquette of the salon. Decoration and dress could mark a threshold between the street and a more controlled social world. Doors, attendants and a sequence of rooms made entry a ritual. At places such as Monte-Carlo, the gaming room was part of a wider setting of cafés, hotels and public space.
Materials signalled permanence and wealth: stone, wood, mirrors and ornate lighting. Their function was cultural as well as practical. An interior could make gaming appear respectable by borrowing the language of theatres, palaces and clubs.
The resort becomes a stage
Twentieth-century Las Vegas developed a different vocabulary of signs, showrooms and thematic environments. UNLV’s architectural collections show how designers worked on circulation, towers, theatres, restaurants, furnishings and casino layouts as connected parts of the resort. The building was an itinerary, not just an envelope.
Properties such as the Sands and Stardust changed their interiors repeatedly. Renovation was a business response to new audiences and new competitors. This makes a single “original” image of a casino misleading: its rooms were often moving targets.
Light, sound and orientation
A visitor experiences a casino through sensory cues before reading a floor plan. Lighting identifies focal points; carpet and ceiling patterns can organize large spaces; sound and signage signal transitions between gaming, dining and entertainment. None of these choices is universal. Fire codes, accessibility, local rules and the building’s age also shape the room.
Modern scholarship is cautious about simplified myths concerning hidden clocks or uniform maze-like layouts. Actual interiors vary widely. Archival plans and photographs are better evidence for a specific property than broad design folklore.
The contemporary mixed-use destination
At integrated resorts, casino spaces share the complex with conference facilities, shopping, public art, restaurants and hotels. Bellagio and Marina Bay Sands illustrate different versions of this expansion. Architecture must serve visitors with many purposes, including people who do not gamble at all.
Studying interiors therefore means studying a changing social contract: who is welcomed, how people move, which experiences are made prominent, and what is kept behind the scenes.
Sources & further reading
Selected institutional and primary sources used to verify key dates and context. External pages may change after publication.
- Monte-Carlo Société des Bains de Mer — historical account ↗
- UNLV Special Collections — architect Martin Stern Jr. ↗
- UNLV Special Collections — Sands Hotel ↗
- UNLV Special Collections — Stardust Resort and Casino Records ↗
- MGM Resorts — Bellagio history and opening date ↗
- Marina Bay Sands — resort history ↗